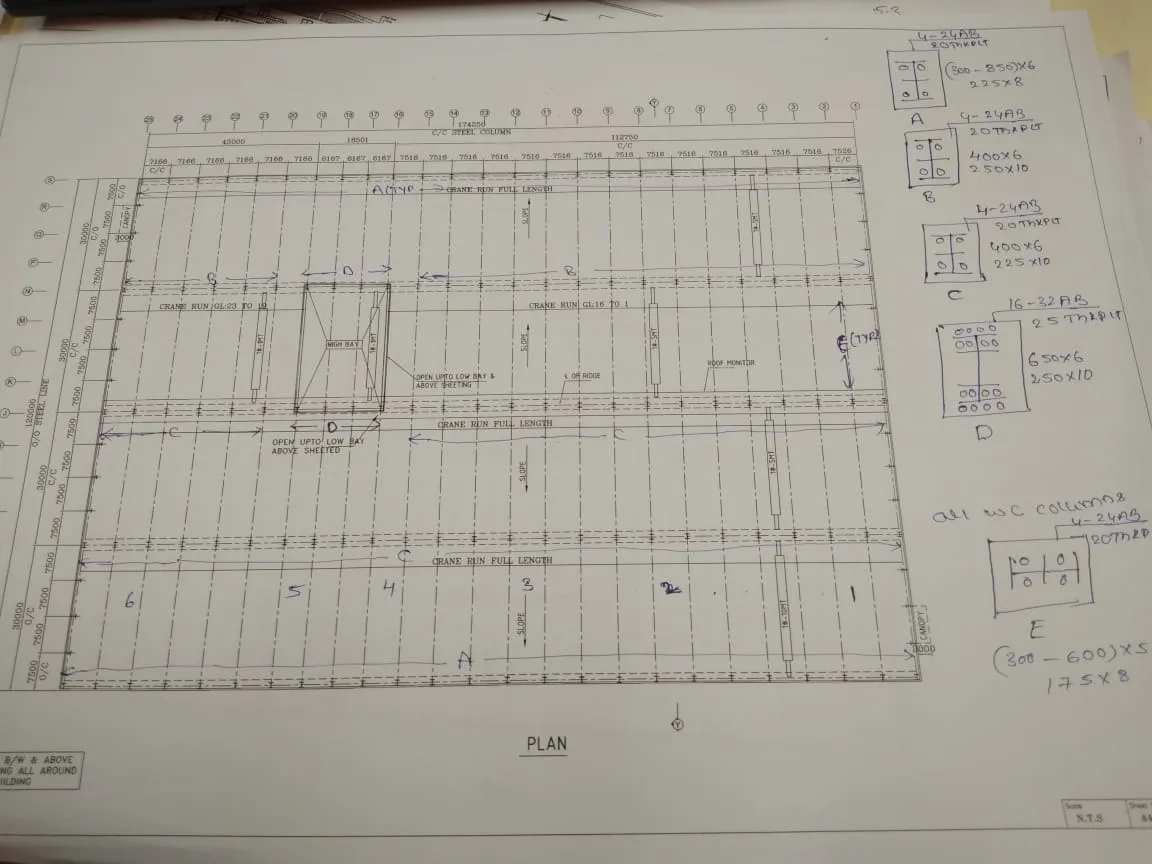
Our Pre-Engineered Building projects cover the complete project cycle:
1. Project Planning & Engineering
We understand your project requirements, site conditions, building dimensions, usage and future expansion requirements to develop a practical PEB solution.
2. PEB Structural Design
Our engineering team develops structural solutions considering applicable design requirements, loading conditions, building configuration and project specifications.
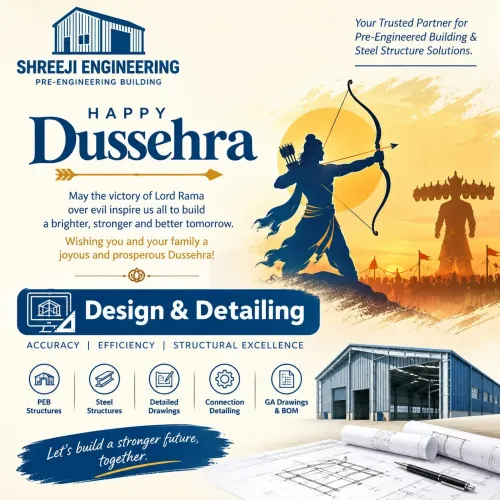
3. PEB Detailing & Shop Drawings
We prepare accurate PEB GA drawings, fabrication drawings, shop drawings, erection drawings and connection details to support smooth manufacturing and site execution.
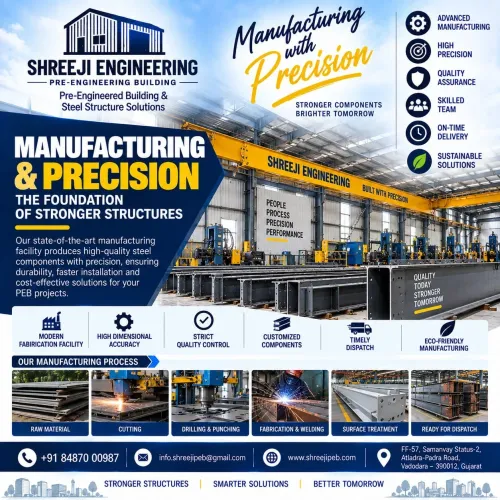
4. PEB Manufacturing & Fabrication
Structural components are manufactured and fabricated according to approved drawings and project specifications, with a focus on dimensional accuracy and quality.
5. Roofing & Wall Cladding
We provide suitable roofing sheets, wall cladding systems, insulation and PEB accessories according to project requirements.
6. Transportation & Site Coordination
Proper planning and coordination help ensure that fabricated structural components reach the project site as required for installation.
7. PEB Erection & Installation
Our project execution process includes structural erection and installation coordination to help achieve safe and efficient site execution.
Types of PEB Projects We Undertake
Shreeji Engineering provides customized solutions for various types of Pre-Engineered Building projects, including:
- Industrial Factory Buildings
- Manufacturing Units
- PEB Warehouses
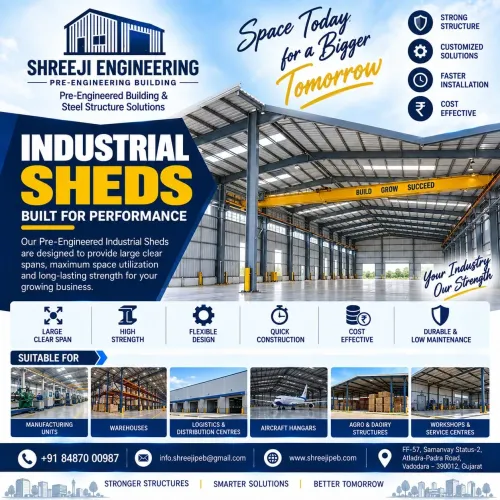
- Industrial Sheds
- Storage Buildings
- Engineering Workshops
- Automobile Workshops
- Logistics & Distribution Centers
- Cold Storage Buildings
- Commercial Steel Buildings
- Industrial Expansion Projects
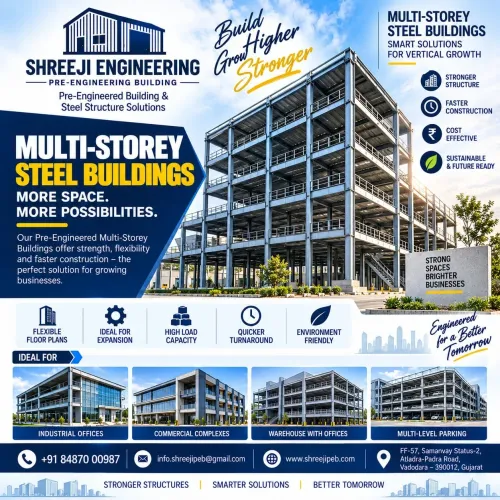
- Multistory Industrial Buildings
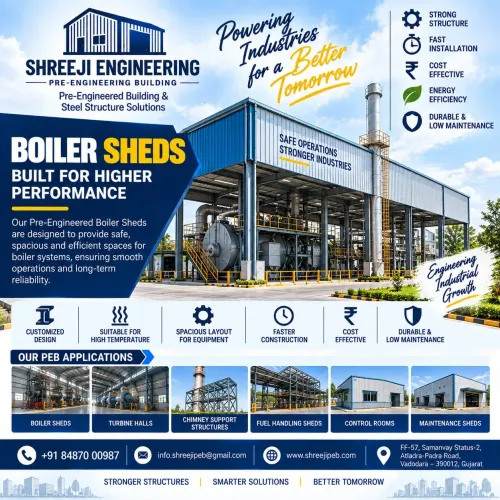
- Heavy Industrial Structures
- Customized Steel Structure Projects
Keywords