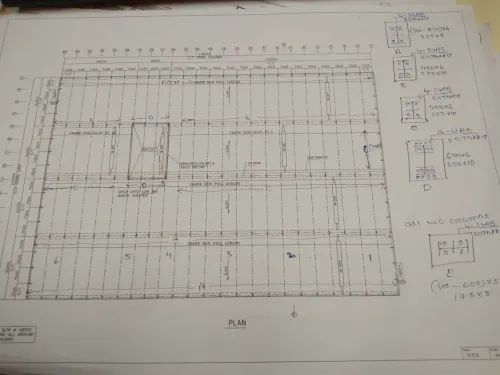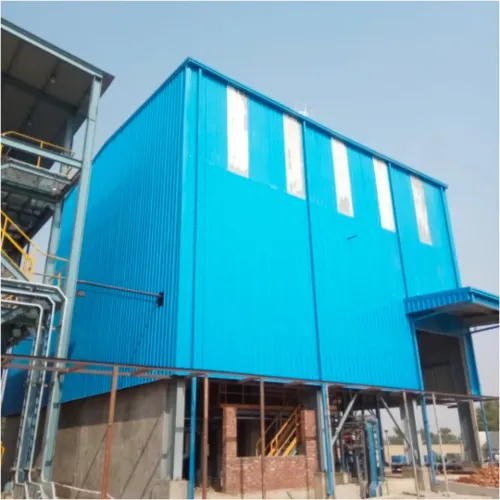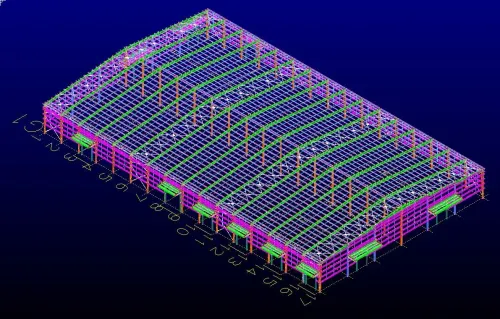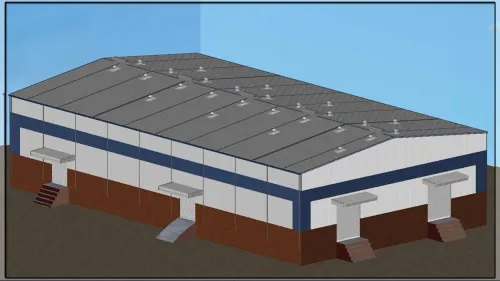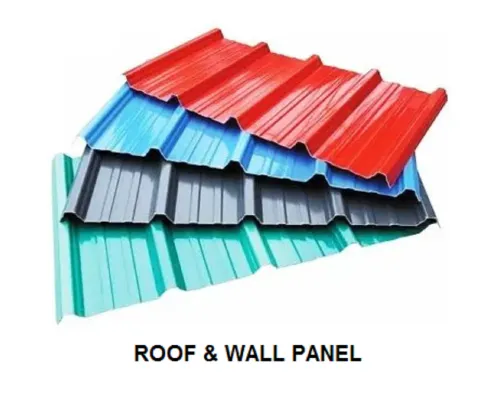
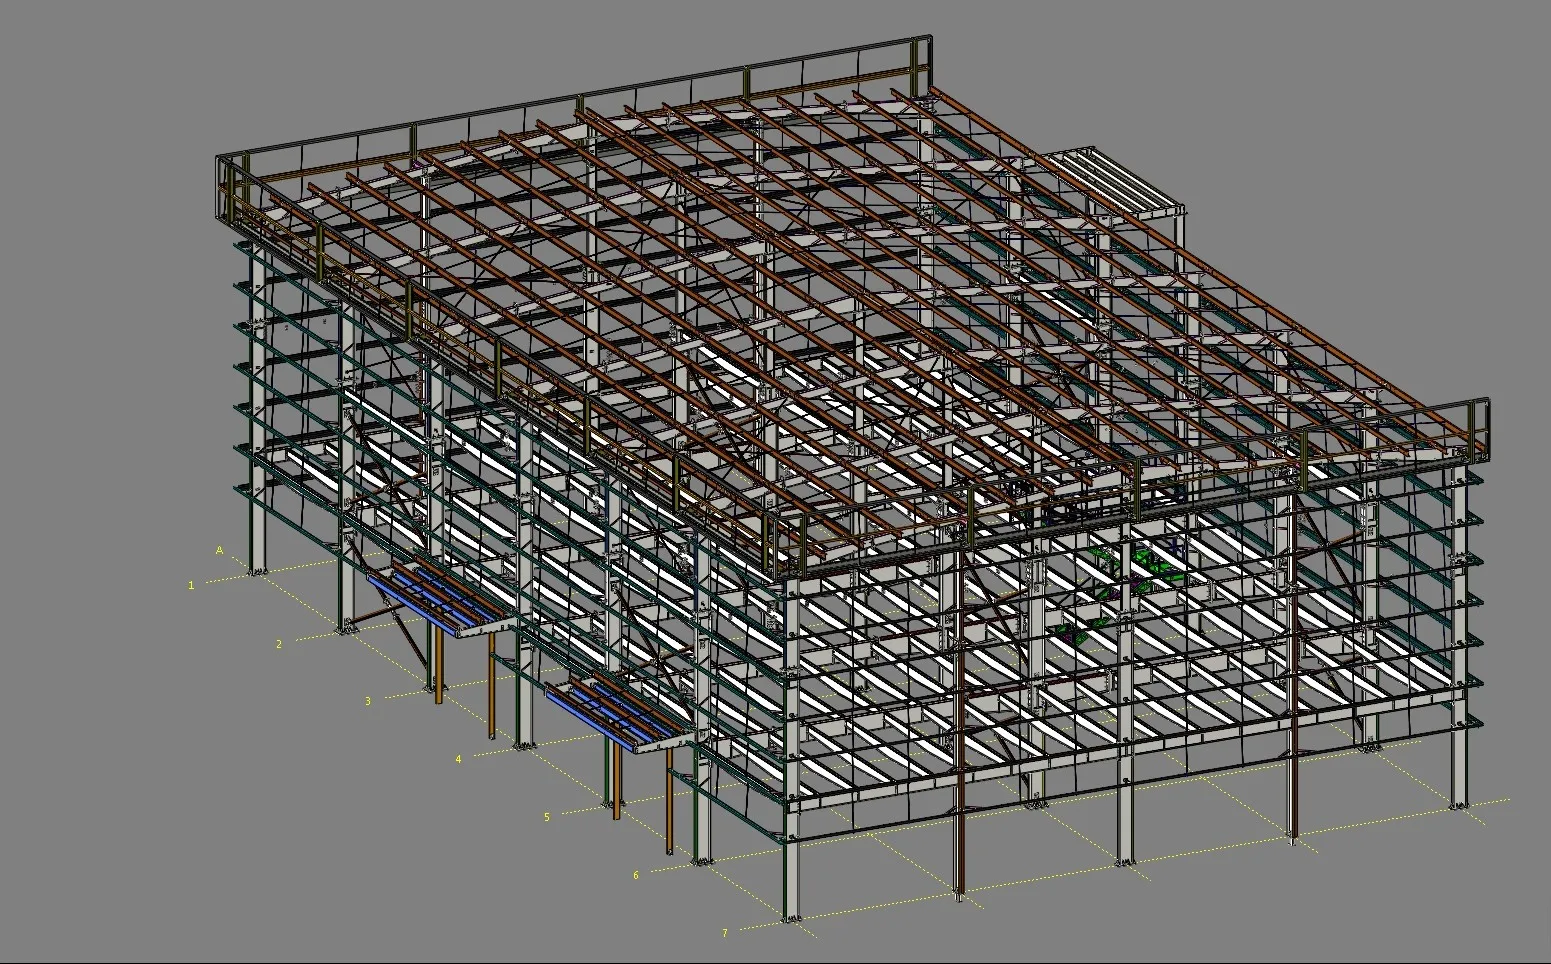
We provide end-to-end Pre-Engineered Building (PEB) detailing services engineered to streamline factory fabrication and speed up field assembly. Leveraging advanced 3D BIM software like Tekla Structures and AutoCAD, our steel detailers deliver clash-free drawings compliant with international building codes (AISC, MBMA, IS 800, BS).
Core PEB Detailing Deliverables
- Anchor Bolt & Foundation Layouts: Exact anchor setting plans with base plate hole configurations and field coordinates.
- Primary Framing Shop Drawings: Built-up I-section detailing for rigid frames, columns, rafters, and crane runway girders.
- Secondary Structural Framing: Layouts and connection details for cold-formed C/Z purlins, girts, eave struts, and sag rods.
- Erection Diagrams: Step-by-step site erection plans with complete field-bolt schedules and part numbers.
- CNC / NC Data Generation: Automatic export of DSTV, NC, and DXF files for automated shop machinery.
- Bill of Materials (BOM): Accurate quantity takeoffs, steel tonnage reports, and cutting lists to reduce scrap.
Keywords